From Survey to Handover
No surprises, no vague timelines. From the first conversation to the final polish, you know what happens next, and who is doing it.
- 01
Consultation
We visit the site, take measurements and go through the brief with you: what the space needs and when it needs to be ready.
- 02
Design
We turn the brief into shop drawings and 3D visuals, and revise them with you until you sign them off.
- 03
Material Selection
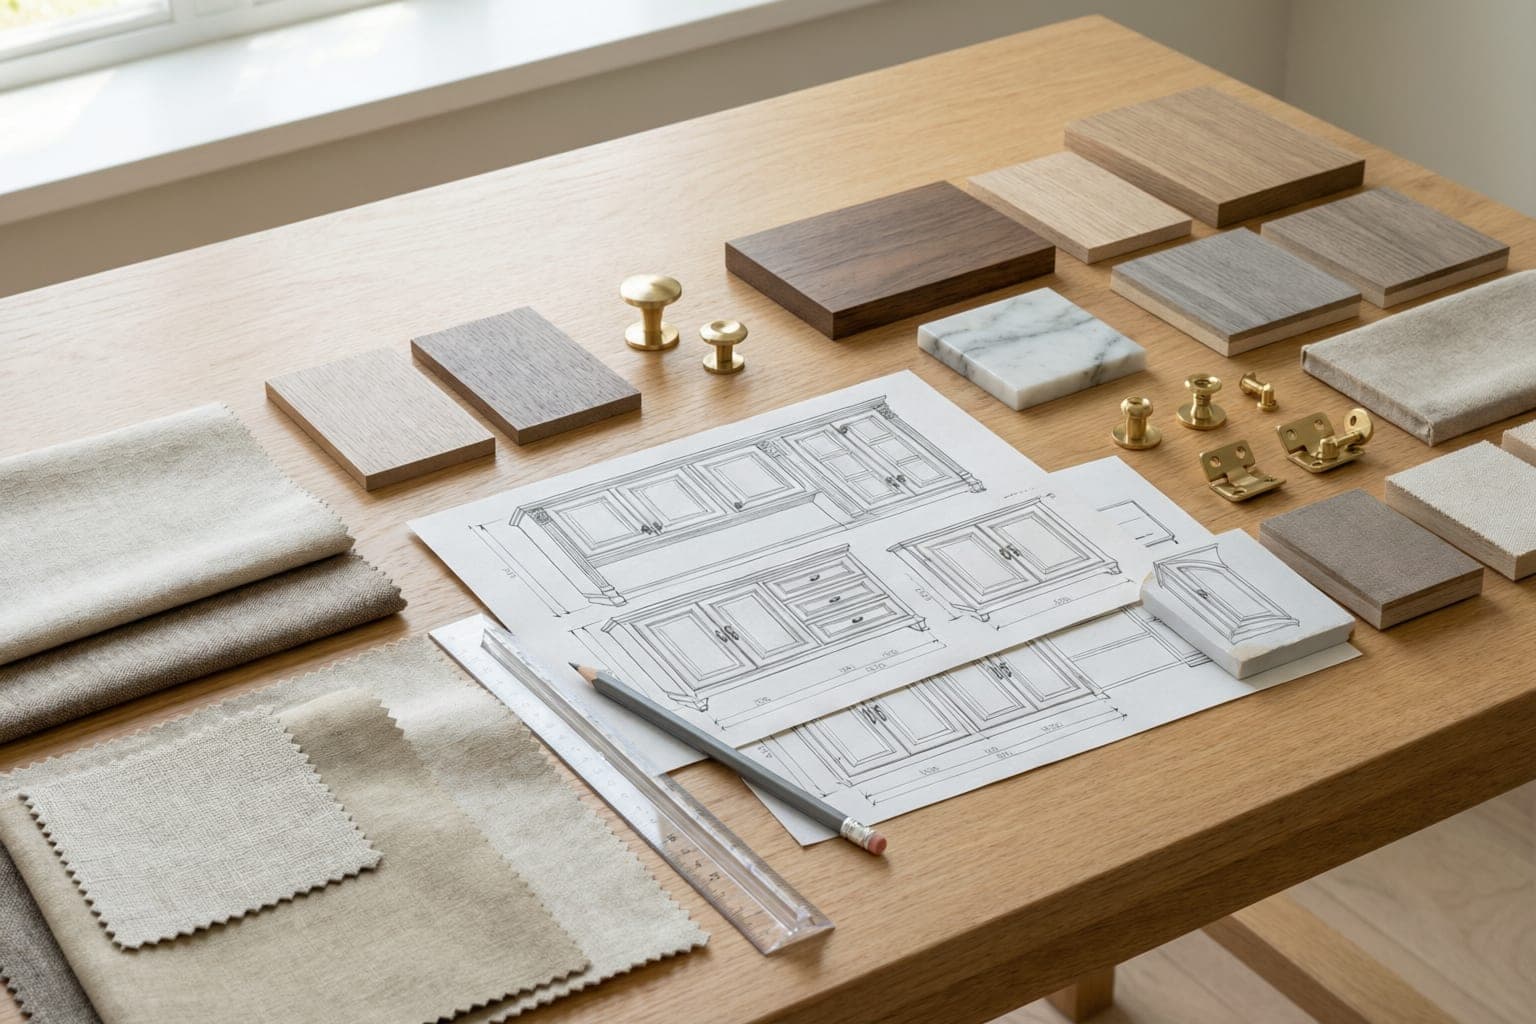
Together we select timbers, veneers, marble, stone, fabrics and hardware, sampled in your space and under your own light.
- 04
Craftsmanship
Our factory machines, assembles and hand-finishes every component in Al Quoz.
- 05
Installation
Our own installation team fits every piece on site and protects the floors and finishes around it.
- 06
Final Details
We walk the finished space with you, adjust anything that needs it and hand over, with aftercare after that.
What Happens at Each Stage
Consultation
Week 1
We visit the site, take measurements and go through the brief with you: what the space needs and when it needs to be ready.
- Site visit & survey
- Brief and budget framing
- Feasibility notes
Design
Weeks 2–4
We turn the brief into shop drawings and 3D visuals, and revise them with you until you sign them off.
- Concept drawings
- 3D visuals
- Shop drawings for approval
Material Selection
Weeks 3–5
Together we select timbers, veneers, marble, stone, fabrics and hardware, sampled in your space and under your own light.
- Physical samples
- Finish schedule
- Hardware selection
Craftsmanship
Weeks 5–12
Our factory machines, assembles and hand-finishes every component in Al Quoz.
- Machining & assembly
- Hand finishing
- Workshop quality check
Installation
Installation week
Our own installation team fits every piece on site and protects the floors and finishes around it.
- Protected delivery
- Millimetre-precise fitting
- Site snagging
Final Details
Handover
We walk the finished space with you, adjust anything that needs it and hand over, with aftercare after that.
- Joint walkthrough
- Adjustments & polish
- Care guide & aftercare
One team, start to finish
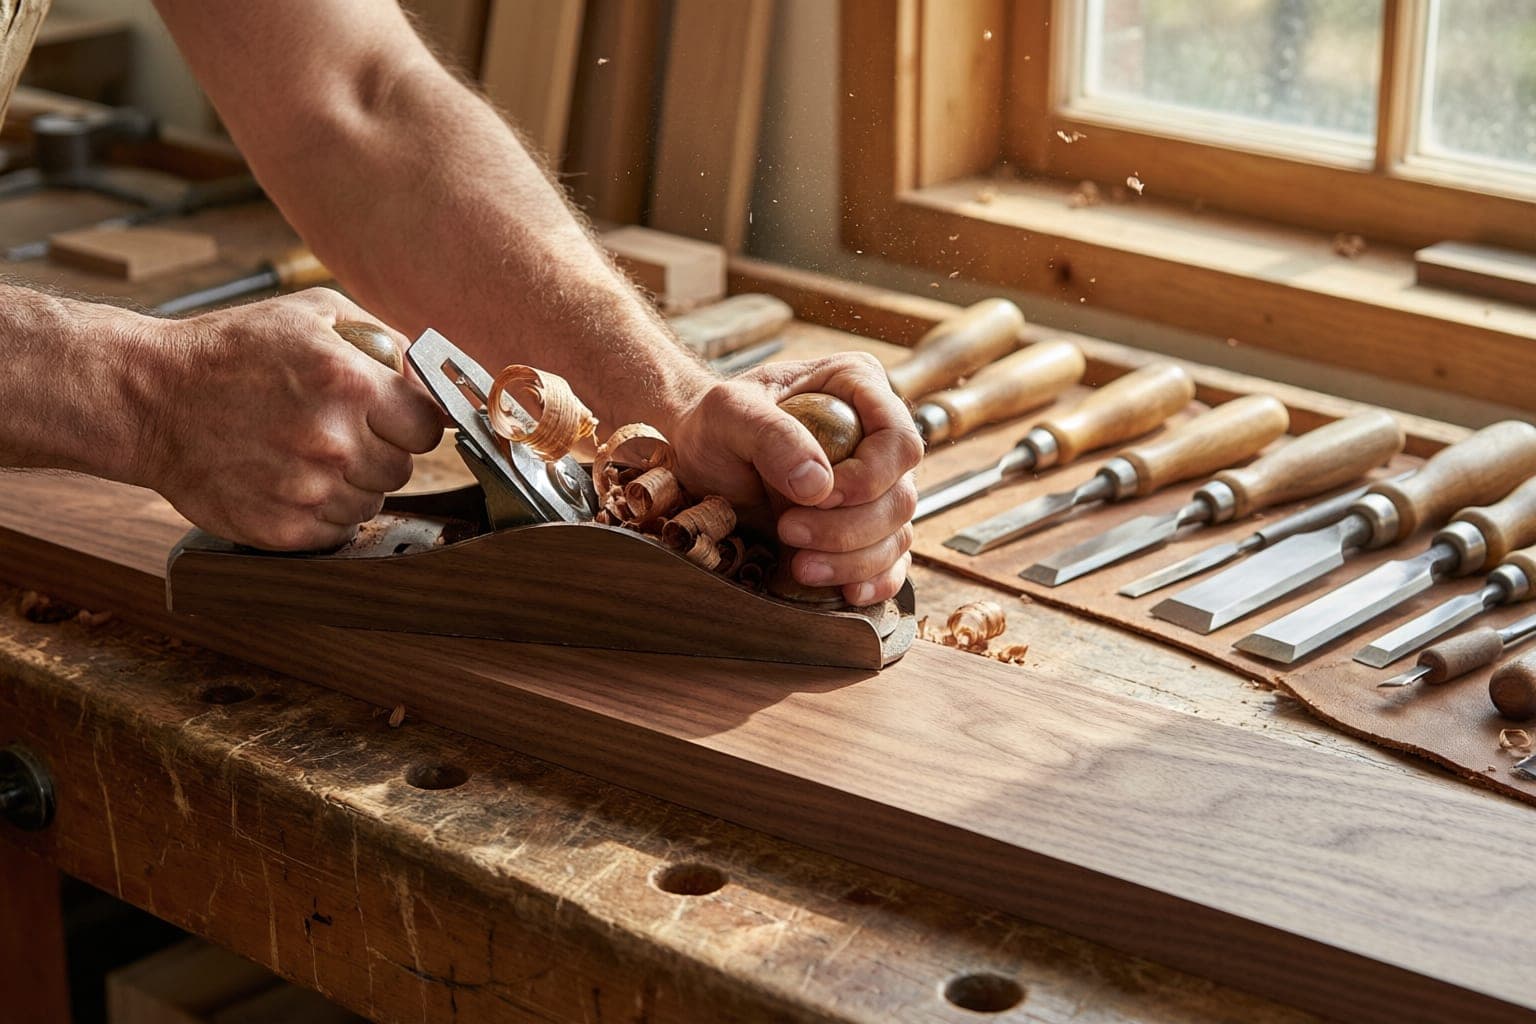
Design, machining, finishing and installation all happen within NVF, with no subcontracted unknowns. The person who drew your cabinetry is the person who checks it before it leaves the workshop.
That single line of accountability is why our tolerances hold at under a millimetre, and why the answer to “who do I call?” is always the same name.
Before You Begin
How long does a typical project take?
A single room, a kitchen or a dressing room, usually runs eight to twelve weeks from approved drawings to handover. Full-home joinery packages are phased and typically span three to six months.
Do you work from an interior designer's drawings?
Often, yes. We collaborate with designers and architects throughout Dubai, developing their concepts into buildable shop drawings. We also design from scratch when you come to us directly.
Can we visit the workshop?
We encourage it. Seeing your cabinetry mid-assembly, and handling the timber it is made from, makes every later decision easier.
What happens after handover?
You receive a care guide for each material, and our aftercare team remains available for adjustments. Timber moves a little in its first season, and we come back to fine-tune it.
Tell us about your project
Send us the drawings or the brief for your villa, residence or commercial space. We reply within one working day.